Architectural Designer & CAD Engineer

Tayeb
Minaei

M.Sc. Architecture · Flawil, St. Gallen

Scroll
About Tayeb Minaei
01 / About

Architectural
Designer

M.Sc. Architecture · 5+ Years Experience · Flawil, Switzerland

Explore →
Projects
02 / Projects

Professional
Works

9 Projects · Curtain Wall · Glass Handrail · Zagros Glass · 2021–2022

Explore →
Academic Portfolio
03 / Academic

University
Portfolio

3 Conceptual Projects · M.Sc. Design · Deylaman Institute · 2015–2016

Explore →
Gallery
04 / Gallery

Project
Photography

Interior & Exterior Views · Completed Facade & Glass Projects

Explore →
Architectural elevation drawing
05 / Experience

Work
History

Zagros GlassCAD Engineer · Apr 2021 – May 2023
AchilandoorFacade Planner · Jul 2018 – Mar 2021
Explore →
CH St. Gallen 47°26'N · 9°22'E LOCATION FLAWIL · ST. GALLEN · SWITZERLAND 47.9°N 9.4°E
06 / Contact

Let's Work
Together

Emailtayebminaei@gmail.com
LocationFlawil, St. Gallen
StatusOpen to opportunities
Get in Touch →
01

About

Architectural Design
& Technical Drafting
Glass, Aluminum & Precision

Architectural designer and CAD engineer with over 5 years of specialized experience in glass facade systems, curtain wall construction, aluminum windows, and automatic door design.

My work bridges the gap between architectural vision and technical execution — from reading architectural plans through to production-ready shop drawings. Based in Flawil, St. Gallen and motivated to integrate within the Swiss construction industry.

Open to long-term collaboration and internship opportunities within the DACH region.

5+
Years Experience
M.Sc.
Architecture
CH
St. Gallen
Architectural design and curtain wall systems

Core Expertise

Curtain Wall Design
Unitized and stick facade systems, full shop drawing production for glass and aluminum curtain walls.
AutoCAD 2D / 3D
Advanced proficiency in AutoCAD for precise technical drawings, execution plans, and 3D modeling.
Workshop Drawings
Technical documentation ready for direct factory use in glass and aluminum production workflows.
Window & Door Systems
Thermal break aluminum windows, automatic sliding/swing doors, large-format glazing systems.
Glass Handrail Systems
Frameless and semi-frameless balustrade design for stairs, balconies, and terraces.
ArchiCAD & BIM
Architectural modeling in ArchiCAD with full BIM coordination; Revit and 3ds Max for facade visualization and data-rich building models.
Architectural Drawings — Concept to Construction
Complete drawing workflow from schematic design and design development through to construction documents and production-ready execution plans.
02

Selected Work

Projects

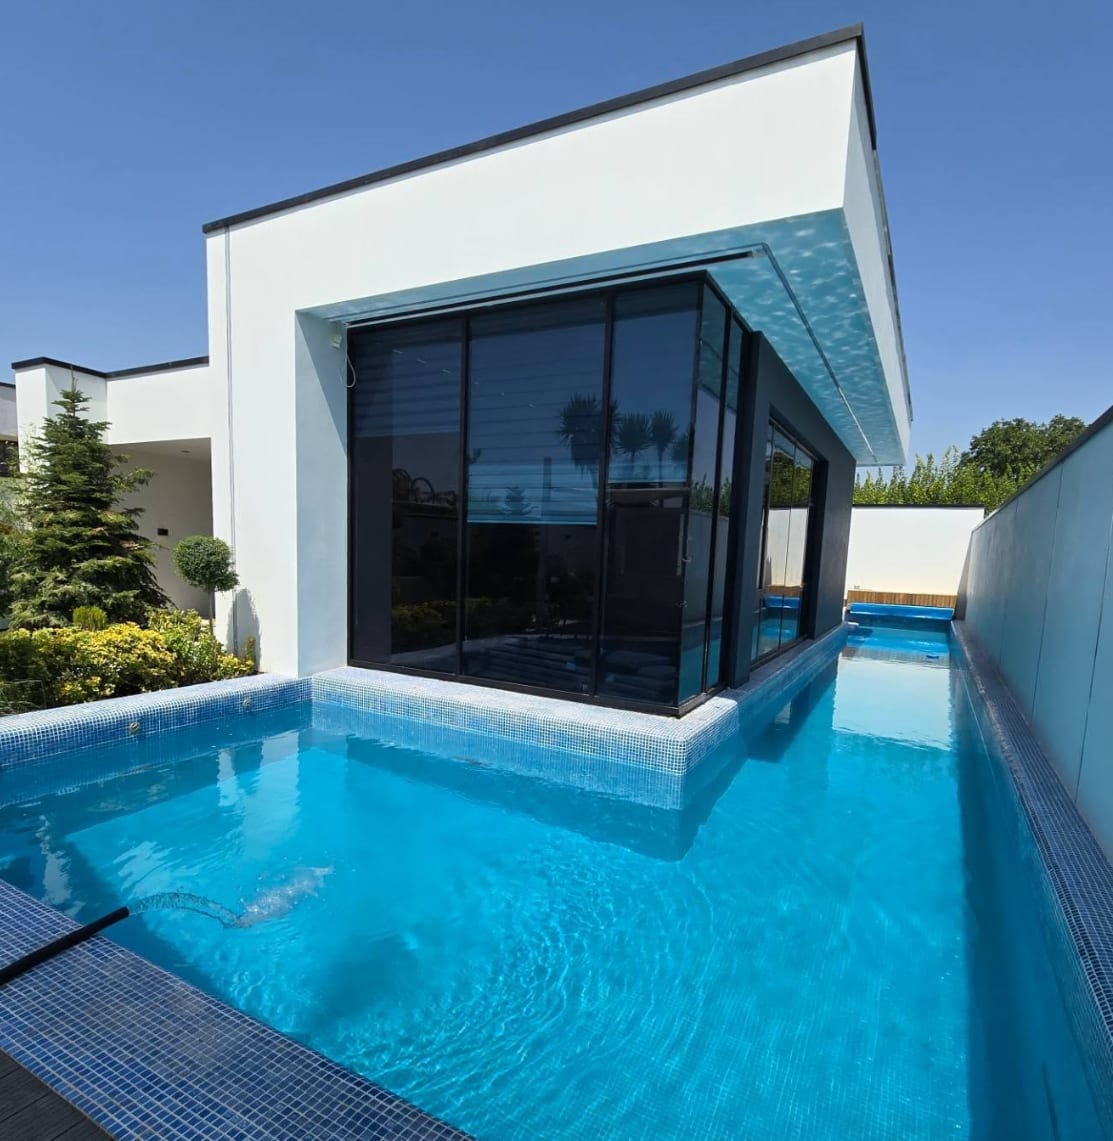
Curtain wall pool villa
Curtain Wall · Double Glazing · Zagros Glass
Corner Glass Curtain Wall
2022Zagros Glass
⚙ CAD Engineer — Shop Drawing Production & Material Coordination
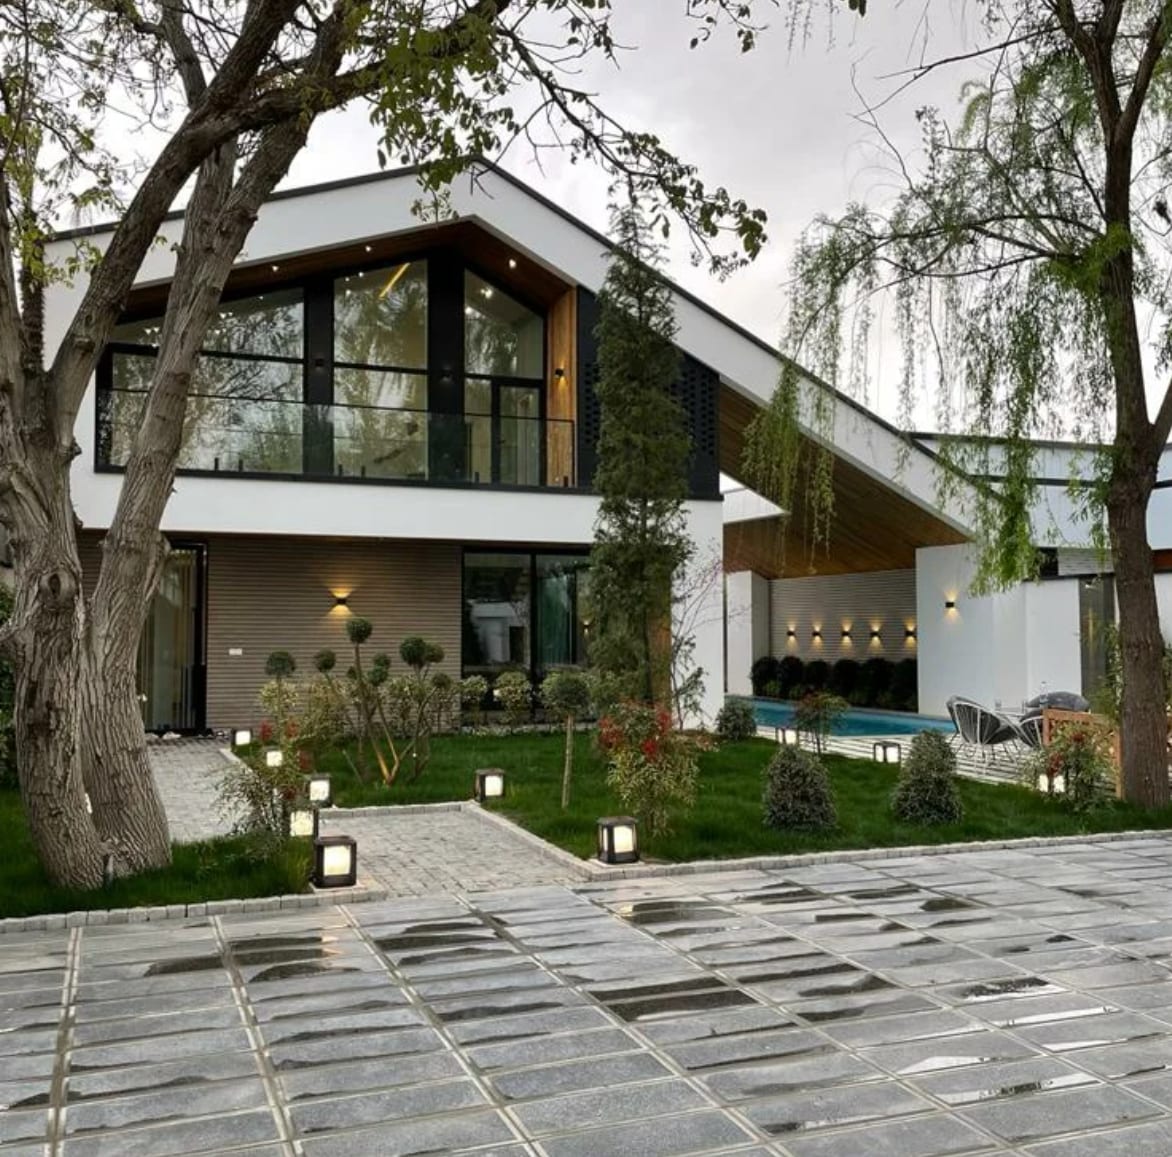
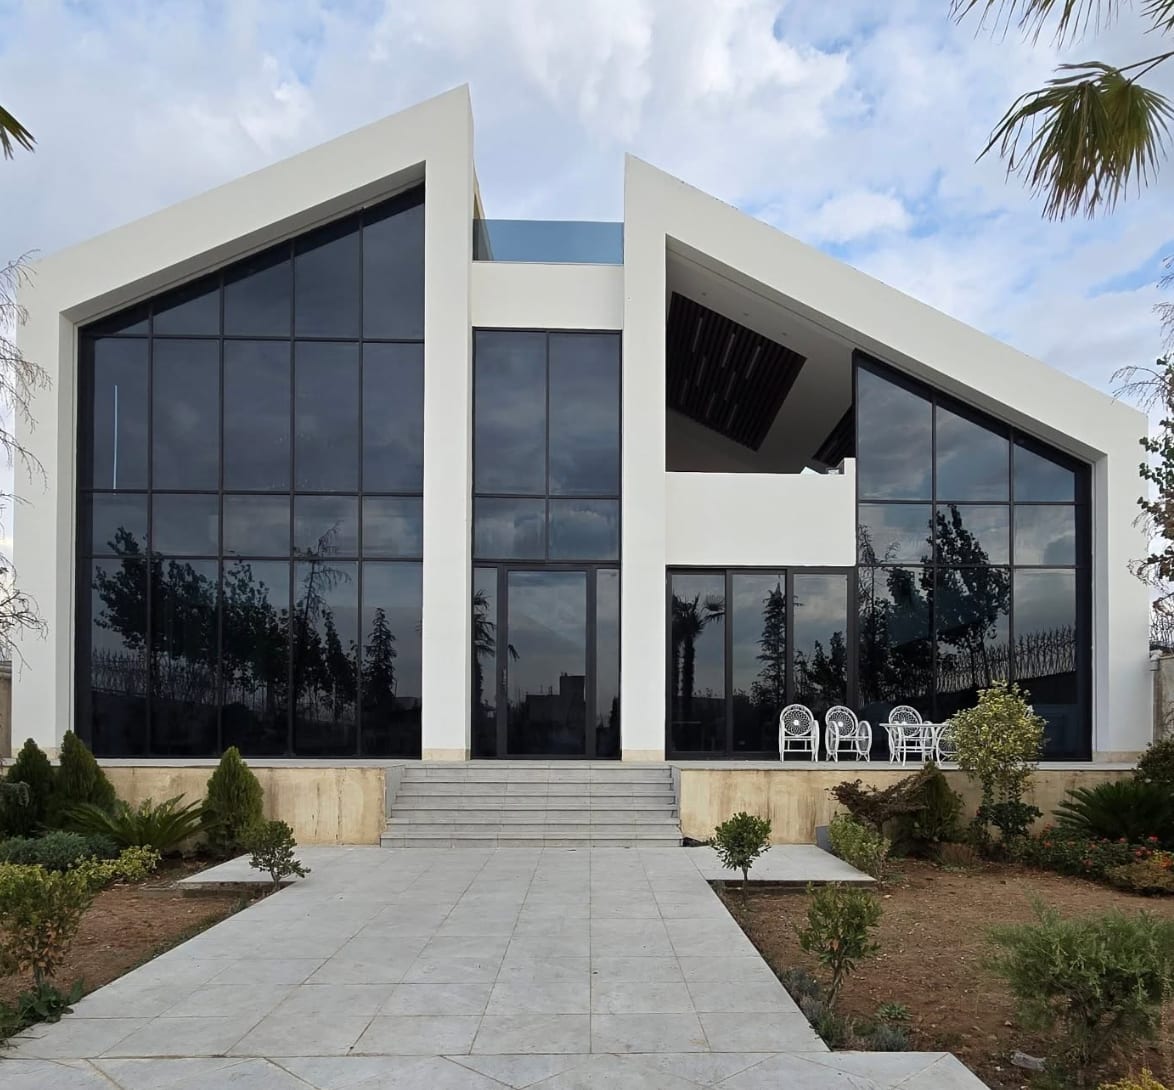
Modern villa aluminum facade
Facade Design · Aluminum Windows · Zagros Glass
Aluminum Facade & Thermal Break Windows
2021Zagros Glass
⚙ CAD Engineer — Shop Drawing Production & Material Coordination
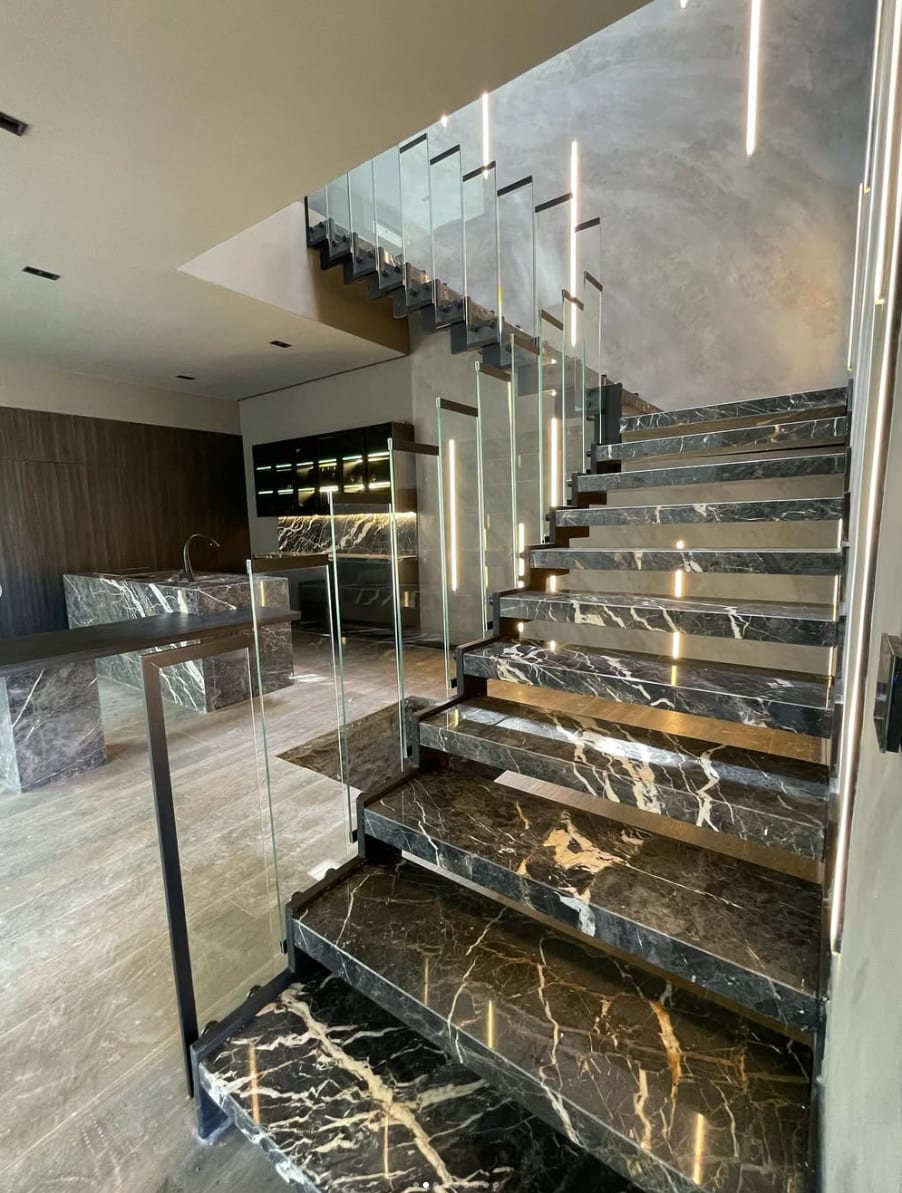
Glass handrail marble stair interior
Glass Handrail · Fix Point · Interior · Zagros Glass
Frameless Glass Balustrade
2021Zagros Glass
⚙ CAD Engineer — Shop Drawing Production & Material Coordination
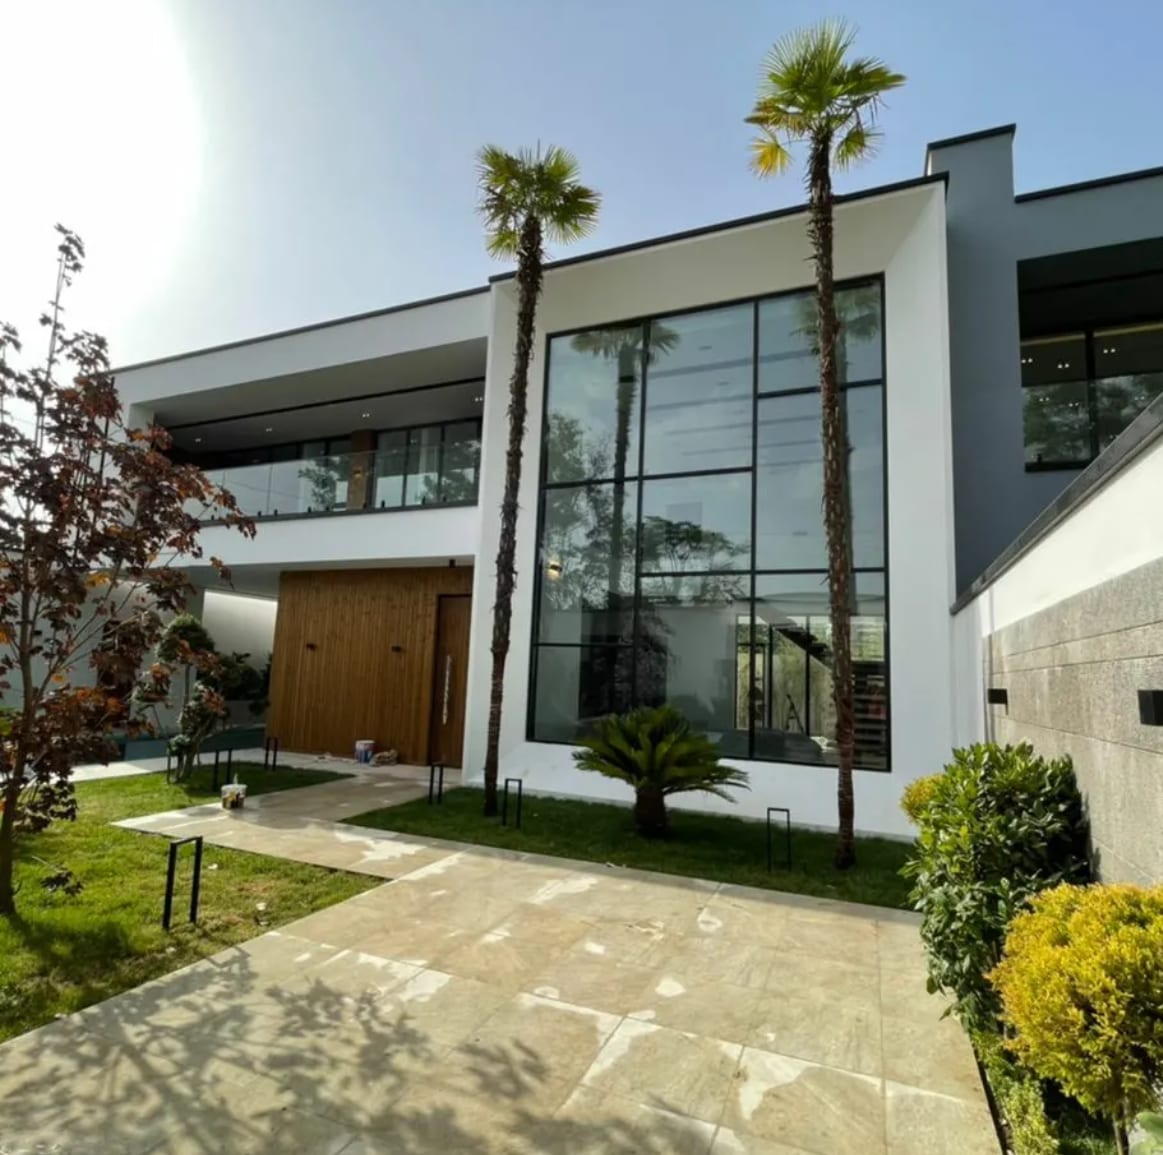
Curtain wall thermal break villa
Curtain Wall · Aluminum Windows · Thermal Break · Zagros Glass
Curtain Wall & Aluminum Window System
2021Zagros Glass
⚙ CAD Engineer — Shop Drawing Production & Material Coordination
Contemporary villa glass facade
Facade Design · Glass Systems · Zagros Glass
Contemporary Villa — Glass Facade & Handrail
2022Zagros Glass
⚙ CAD Engineer — Shop Drawing Production & Material Coordination
Aluminum thermal break windows and glass handrail
Aluminum Windows · Thermal Break · Glass Handrail · Zagros Glass
Thermal Break Windows & Glass Handrail
2021Zagros Glass
⚙ CAD Engineer — Shop Drawing Production & Material Coordination
Curtain wall and aluminum thermal break windows facade
Curtain Wall · Aluminum Windows · Thermal Break · Zagros Glass
Curtain Wall & Thermal Break Window Facade
2021Zagros Glass
⚙ CAD Engineer — Shop Drawing Production & Material Coordination
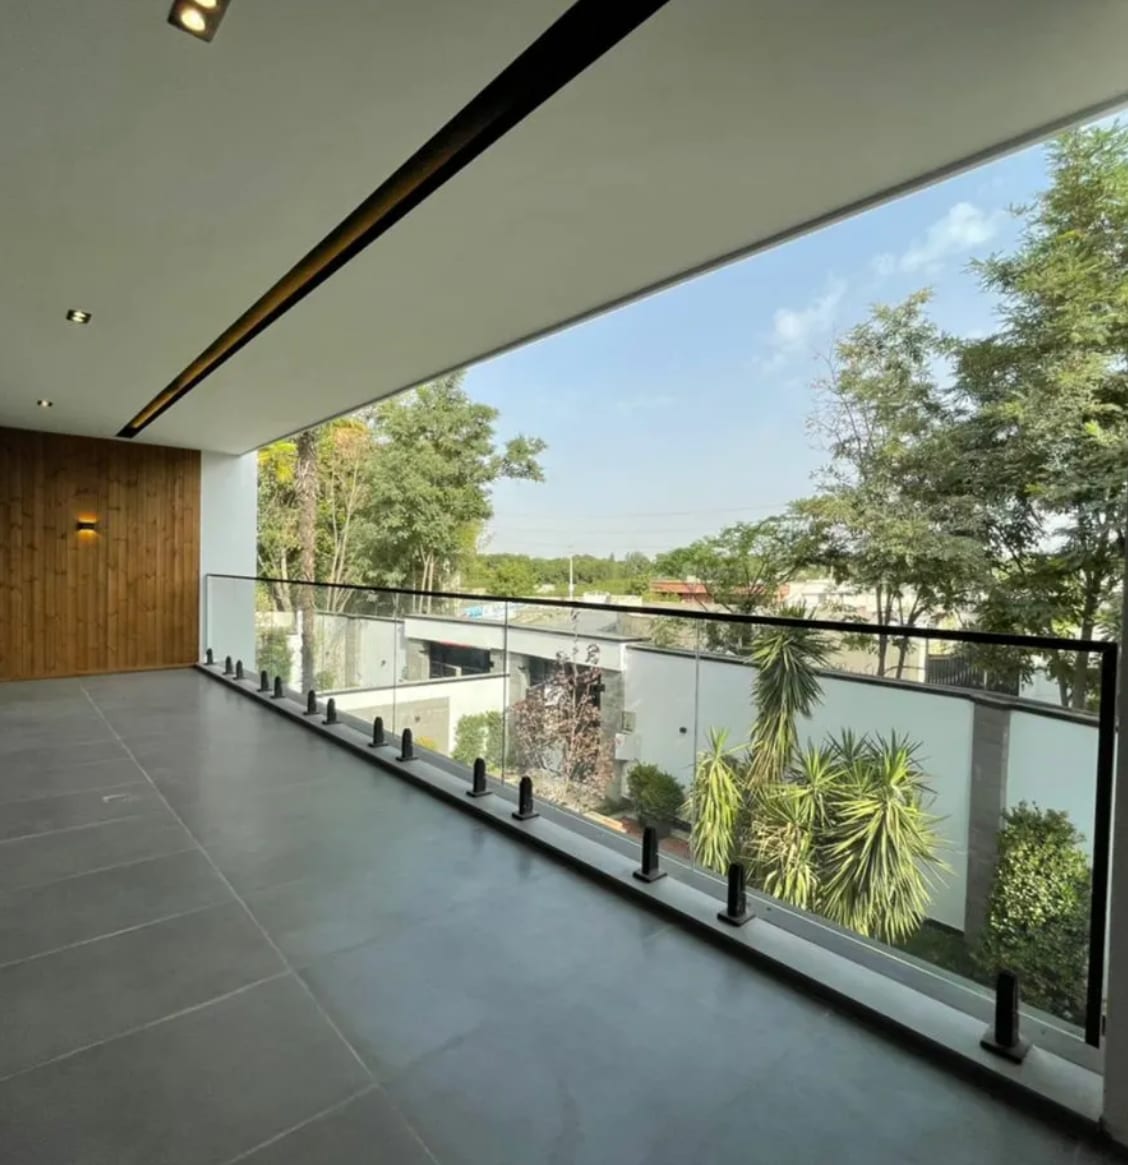
Glass spigot handrail balcony
Glass Handrail · Spigot Base · Balcony · Zagros Glass
Spigot-base Glass Handrail — Open Balcony
2021Zagros Glass
⚙ CAD Engineer — Shop Drawing Production & Material Coordination
03

University Design Work

Academic
Portfolio

Conceptual architectural projects developed during M.Sc. studies — from site planning and massing through to full working drawings and 3D visualization.

2015
Tourist and recreational complex
Urban Complex · Site Planning · 3D Visualization
Tourist & Recreational Complex
Full site design including master plan, zoning, circulation, landscape, and architectural drawings from concept to working document phase.
M.Sc. ProjectDeylaman Institute
2015
Pottery and ceramics museum
Cultural Architecture · Museum Design · Concept
Pottery & Ceramics Museum
Conceptual museum design inspired by traditional ceramic forms — integrating cultural heritage with contemporary architectural language and materiality.
M.Sc. ProjectDeylaman Institute
2016
Mahabad residential complex
Urban Design · Residential · Sense of Belonging
Residential Complex — Mahabad
Urban residential complex designed around the concept of identity and belonging — addressing community, landscape, and the relationship between built form and place.
M.Sc. ThesisDeylaman Institute
04

Work History

Experience

Apr 2021 – May 2023
Zagros Glass · Iran
CAD Engineer — Window & Facade Construction
  • Analysis of architectural plans to develop technical facade solutions
  • Detailed design of curtain wall systems and window/door assemblies
  • Shop drawing production using AutoCAD and Revit
  • Technical documentation for glass and window manufacturing
  • Material research and optimization of material lists
Jul 2018 – Mar 2021
Achilandoor · Iran
Facade Planner / CAD Drafter
  • 2D and 3D model creation for facade and door systems
  • Detailed drawings for construction joints and profiles
  • Team support for design implementation and quality assurance
  • Coordination of profile and glass procurement

Education

M.Sc. Architecture
Deylaman Institute of Higher Education, Gilan
2014 – 2016
Bachelor — Architecture
University College of Seraj, Tabriz
2012 – 2014
Technical Diploma
Orumiye Technical and Vocational University
2010 – 2012
05

Get in Touch

Let's Work
Together

Available for facade design projects, CAD engineering roles, and internship opportunities (Praktikum) within Switzerland and the DACH region.

KurdishNative
Farsi (Persian)Native
DeutschB1 — In Progress
LocationFlawil, St. Gallen — Switzerland
AvailableOpen to new opportunities

Thank You for Reaching Out

Your message has been received. I will review it and get back to you as soon as possible — usually within 1–2 business days.

— Tayeb Minaei · Flawil, St. Gallen